Clinical planning & architecture
Clinical workflows, departmental planning, architecture and multidisciplinary design coordination.
 SUNREACH
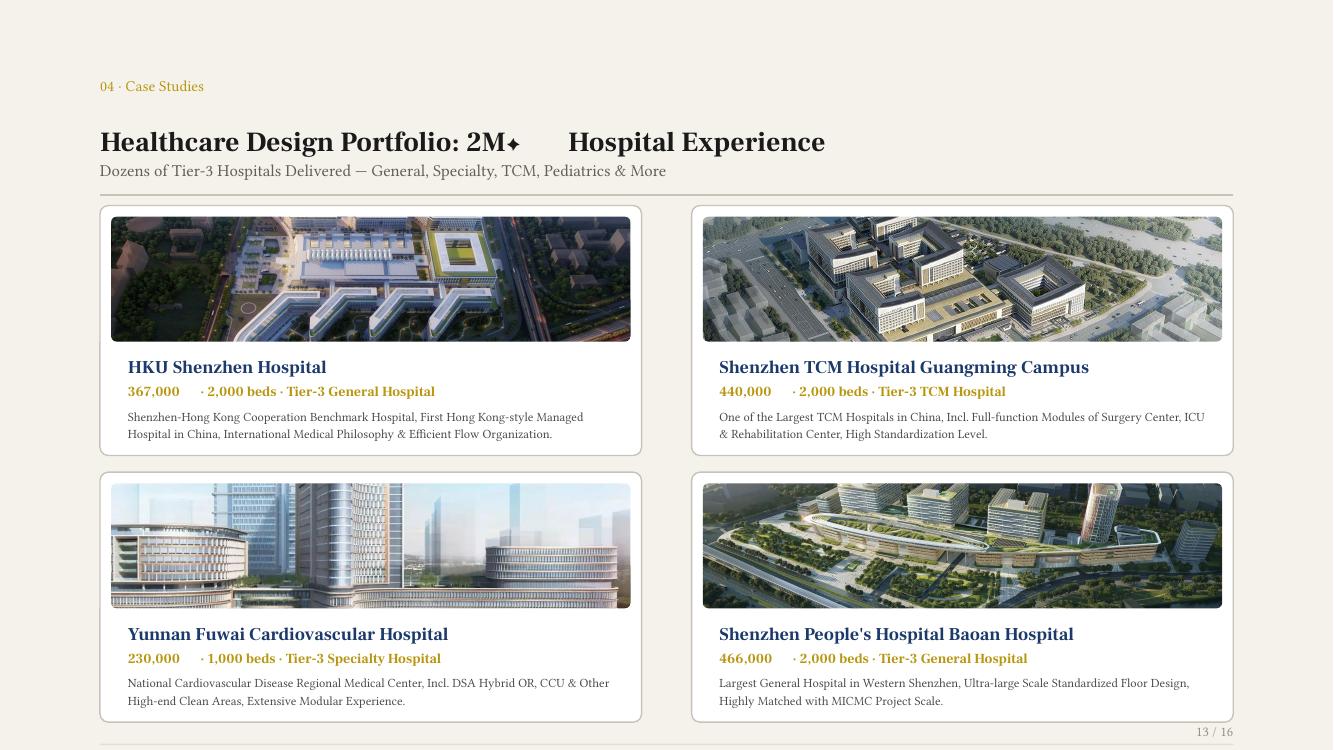
Design & consulting
Architecture, interiors, specialist medical systems and engineering disciplines are coordinated as one continuous design service.
Full-process design scope
Hospital design is not a collection of independent drawings. Clinical workflow, infection control, equipment, utilities and construction details must be resolved together.
SUNREACH can provide a complete design package or join an existing team as a healthcare specialist consultant.
Clinical workflows, departmental planning, architecture and multidisciplinary design coordination.
Healthcare interiors, modular operating rooms, ICU environments, ceilings, walls, flooring and medical doors.
Power distribution, emergency power, UPS, isolated power systems and clinical lighting.
ICT infrastructure, nurse call, security, access control, information systems and BMS interfaces.
Air conditioning, filtration, pressure cascades, temperature, humidity and cleanroom ventilation.
Water supply, drainage, water treatment, medical gases, zone valves and alarm interfaces.
Specialist healthcare consultancy
We support operating theatre compliance, cleanroom pressure and airflow strategy, medical gas design, ICU environments, equipment interfaces and other specialist requirements that directly affect clinical safety and operation.
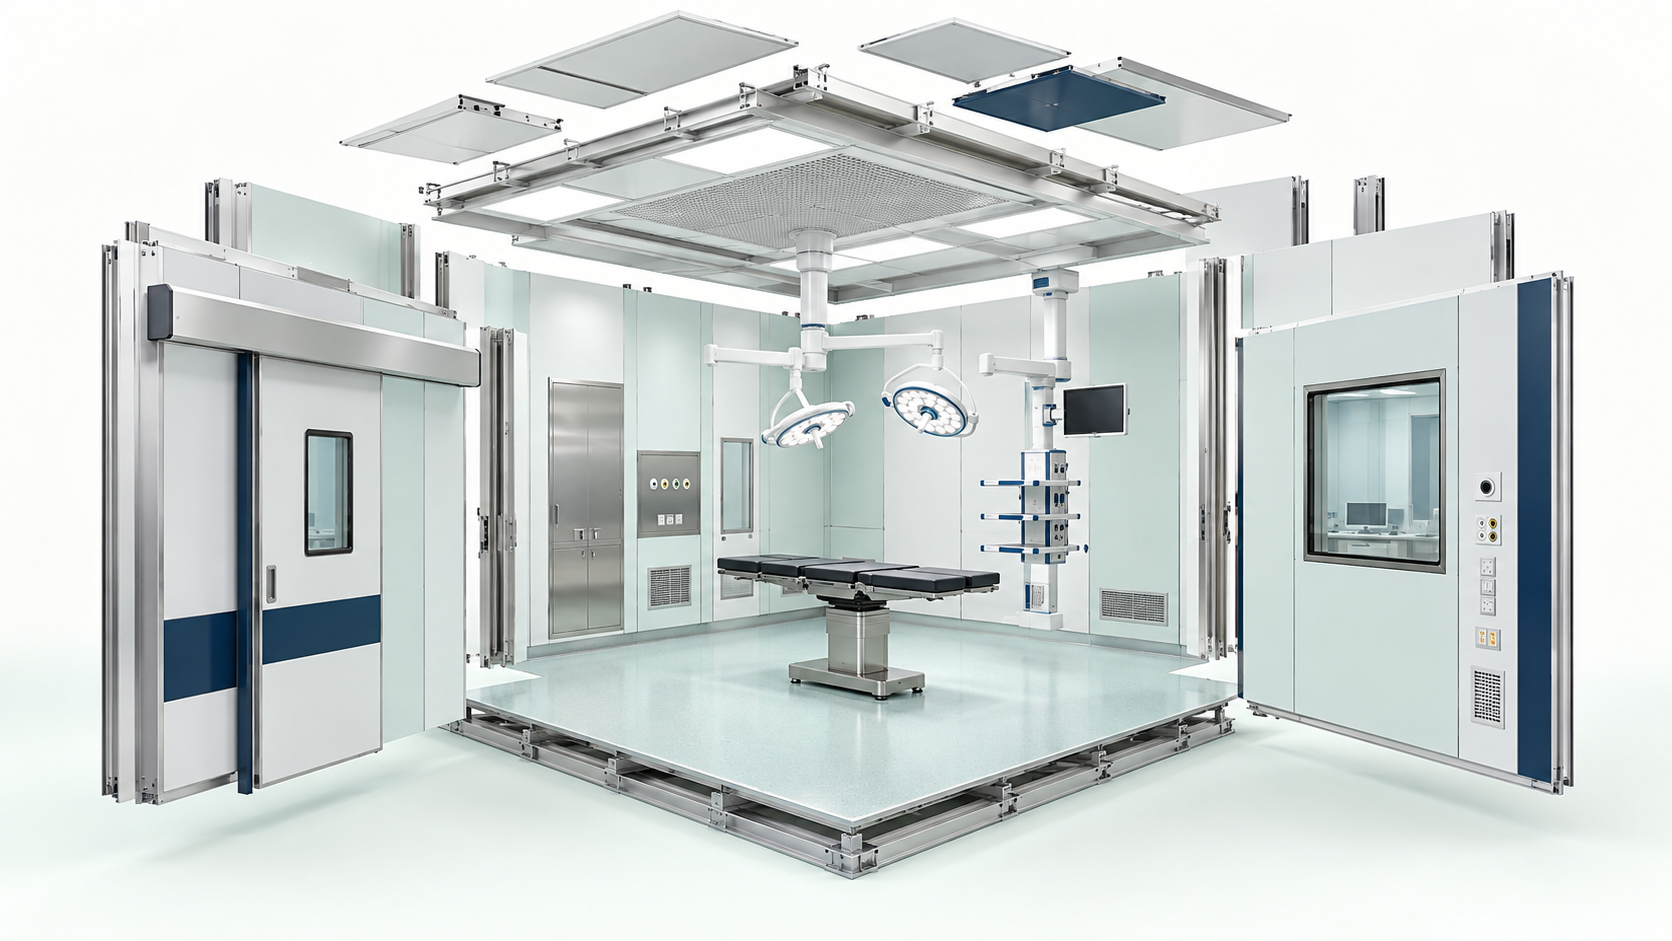
Design deliverables
Planning a hospital project?