Modular walls & partitions
Metal wall panels, cleanroom panels, prefabricated partitions, service access and coordinated junctions.
 SUNREACH
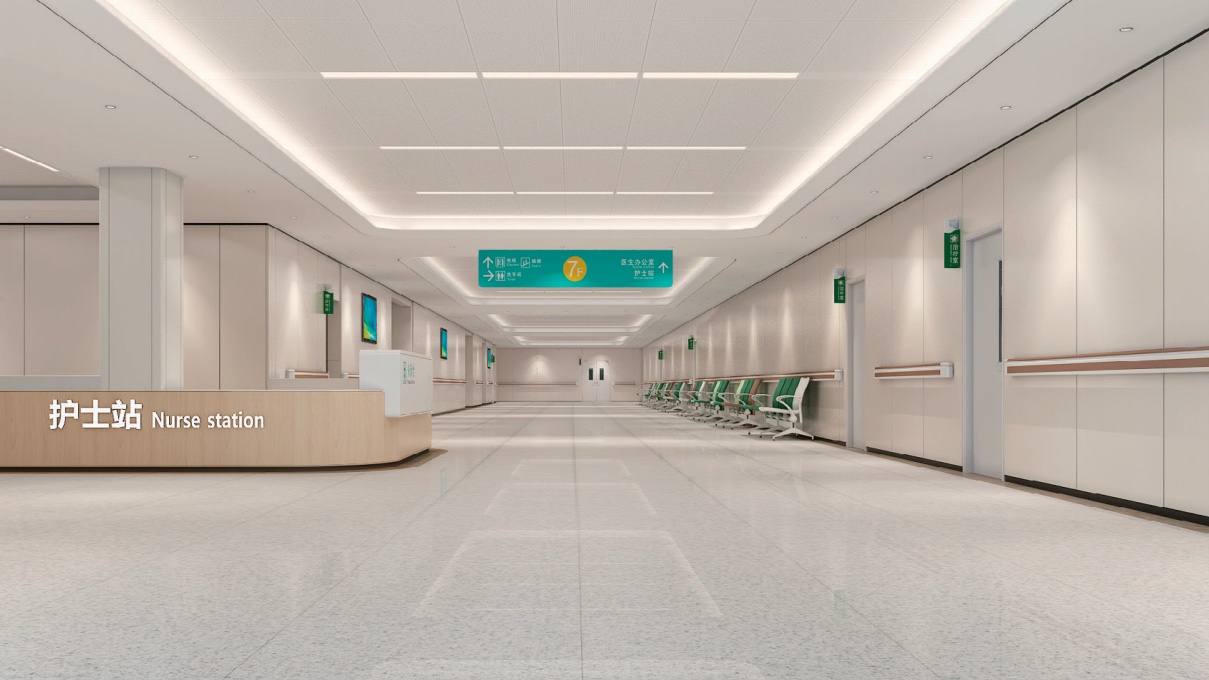
Hospital construction systems
Materials and engineering equipment are coordinated with drawings, performance criteria, verified dimensions, manufacturing and installation.
Product range
Our role goes beyond supply: we coordinate interfaces, samples, shop drawings, factory quality, packing and site installation requirements.
Metal wall panels, cleanroom panels, prefabricated partitions, service access and coordinated junctions.
Modular ceiling systems, cleanroom ceilings, healthcare flooring and sealed wall-to-floor details.
Hermetic sliding doors, swing doors, observation windows and integrated frames.
UPS, IT isolated power systems, distribution panels, medical lighting and related controls.
Medical furniture
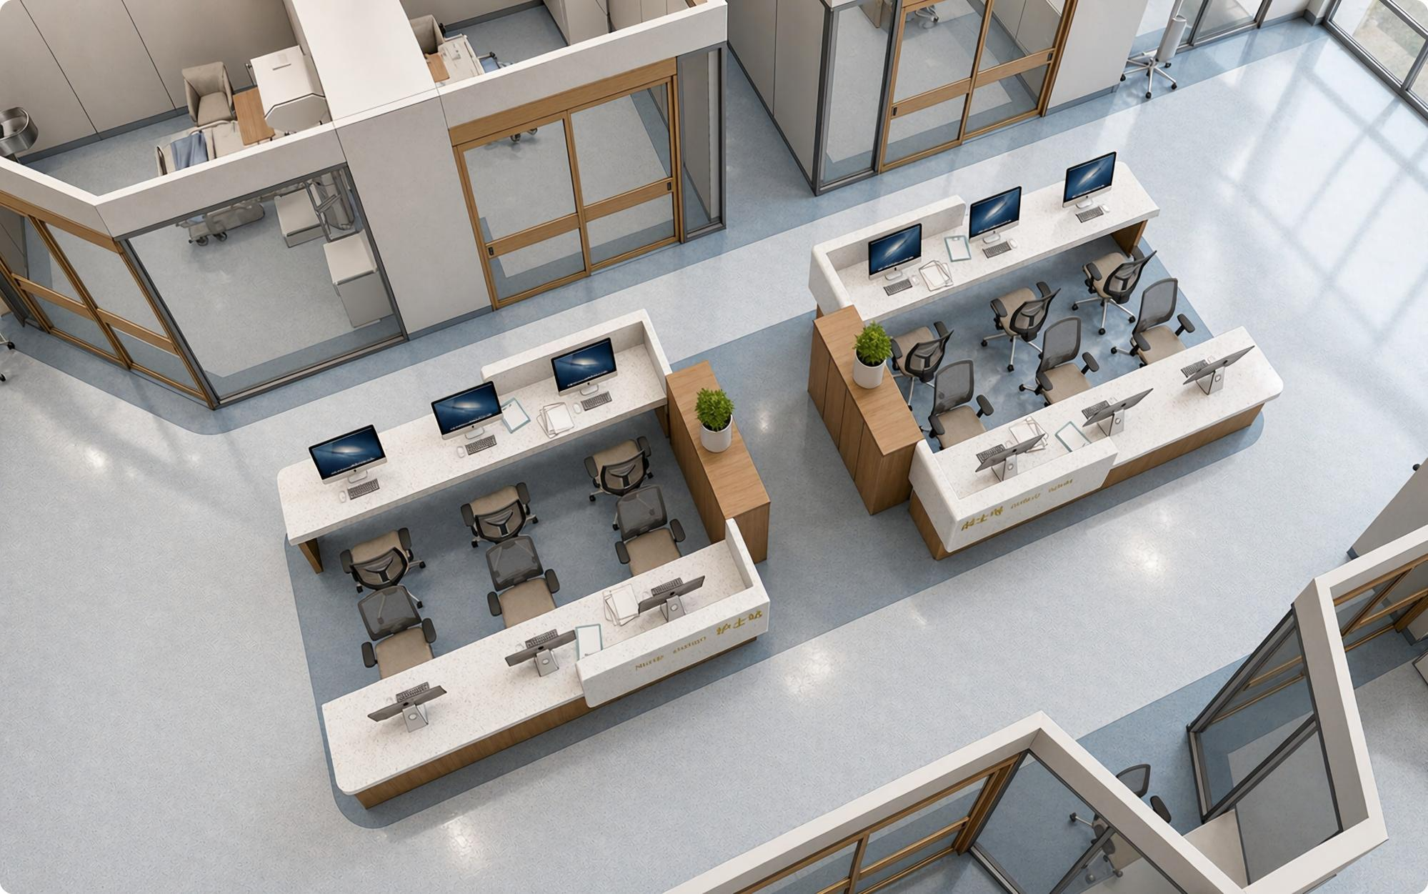
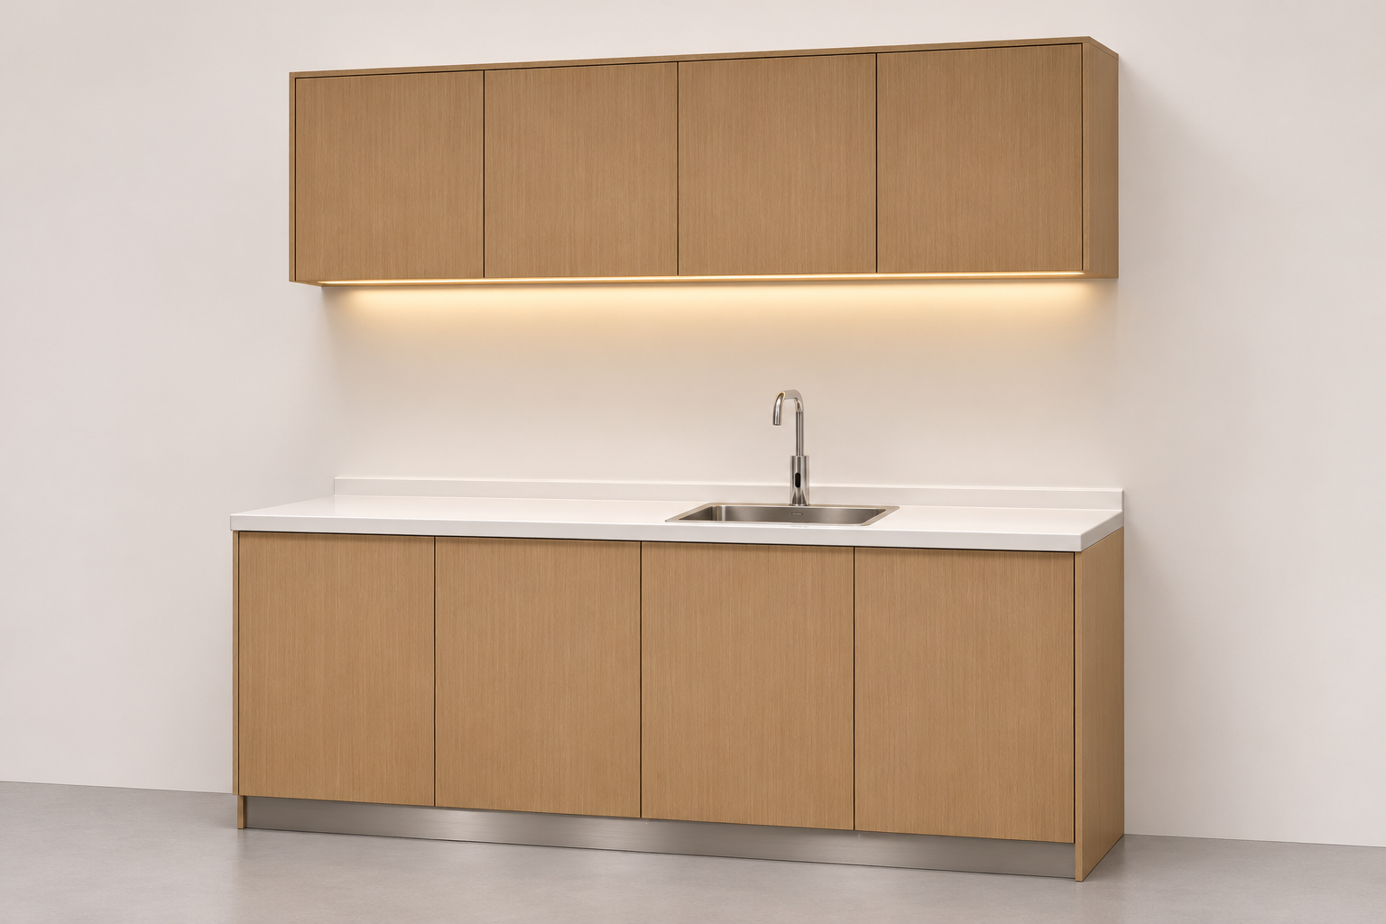
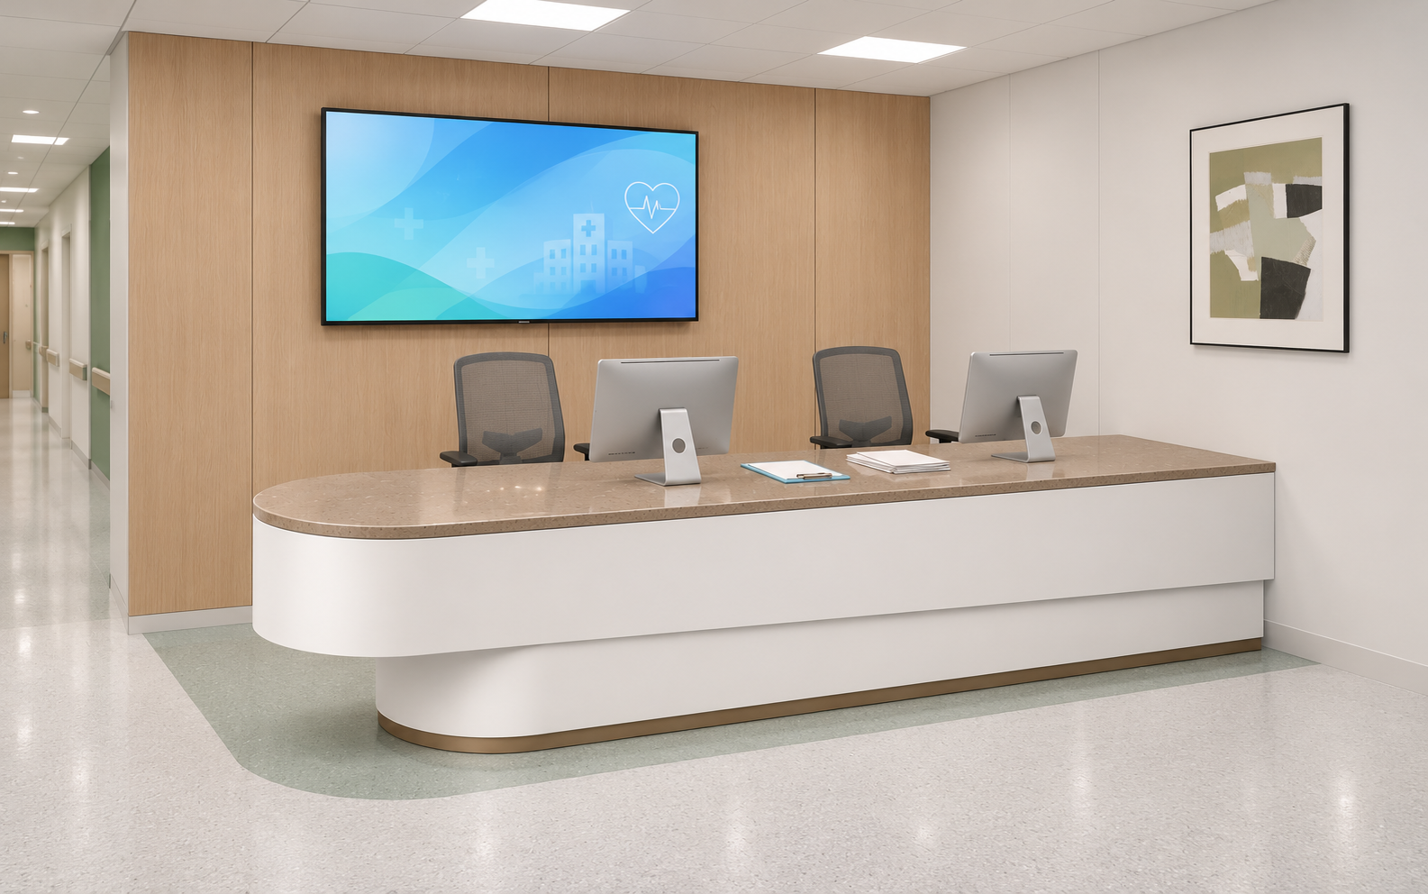
Custom furniture is developed around clinical workflow, room dimensions, infection control, storage, services and installation requirements.
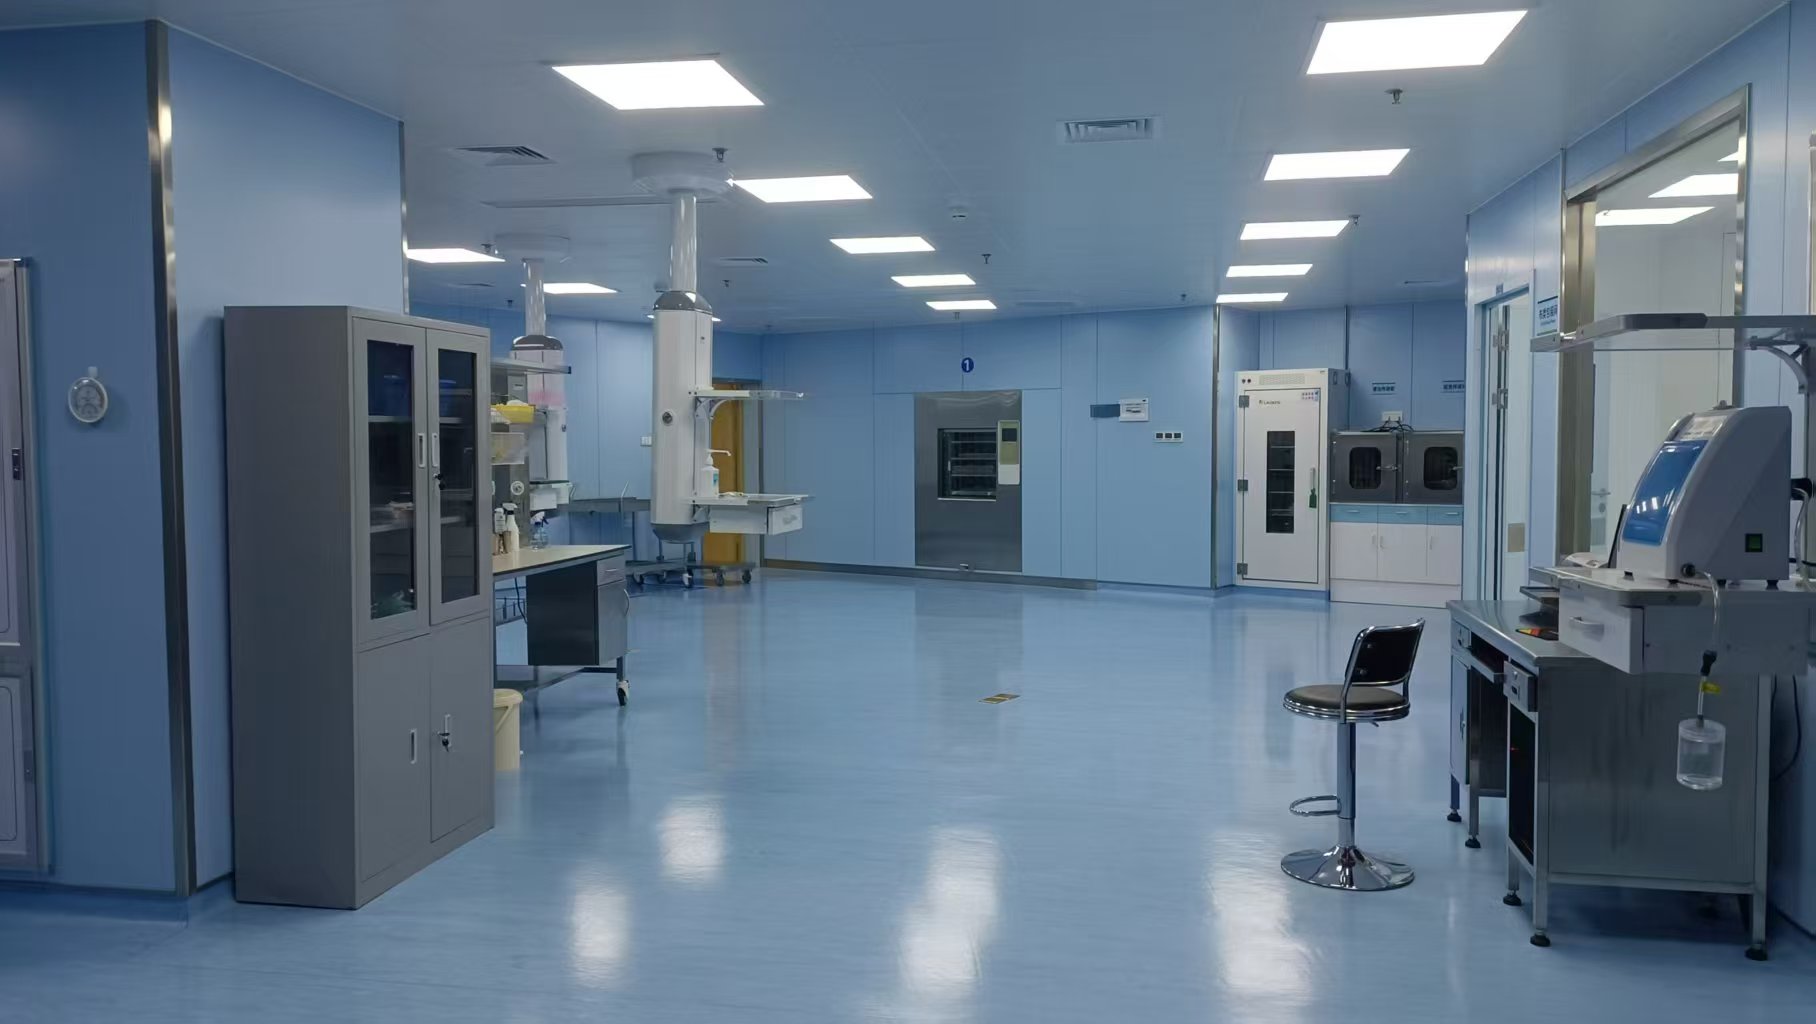
Flagship system
A coordinated clean surgical environment integrating wall and ceiling systems, doors, medical interfaces, electrical services and installation detailing.
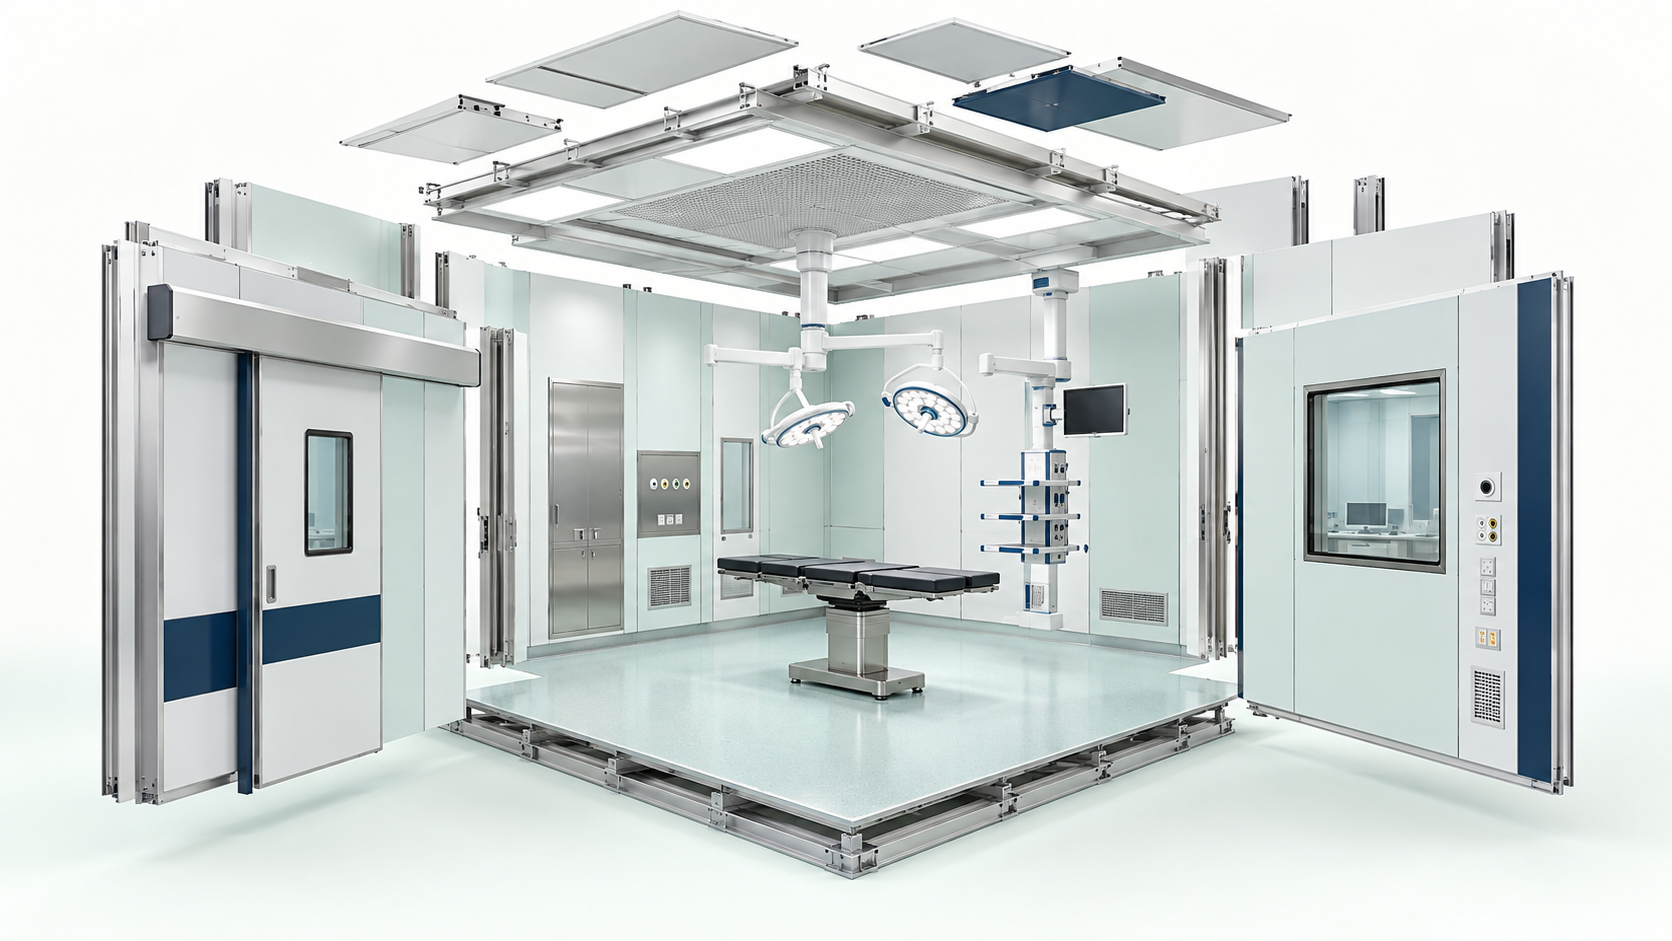
Pre-engineered operating room assembly
Prefabricated ceiling frame and panels
Laminar airflow ceiling module
Modular metal wall panels
Hermetic sliding door module
Observation window and integrated service panel
Floor base and sealed junction interfaces
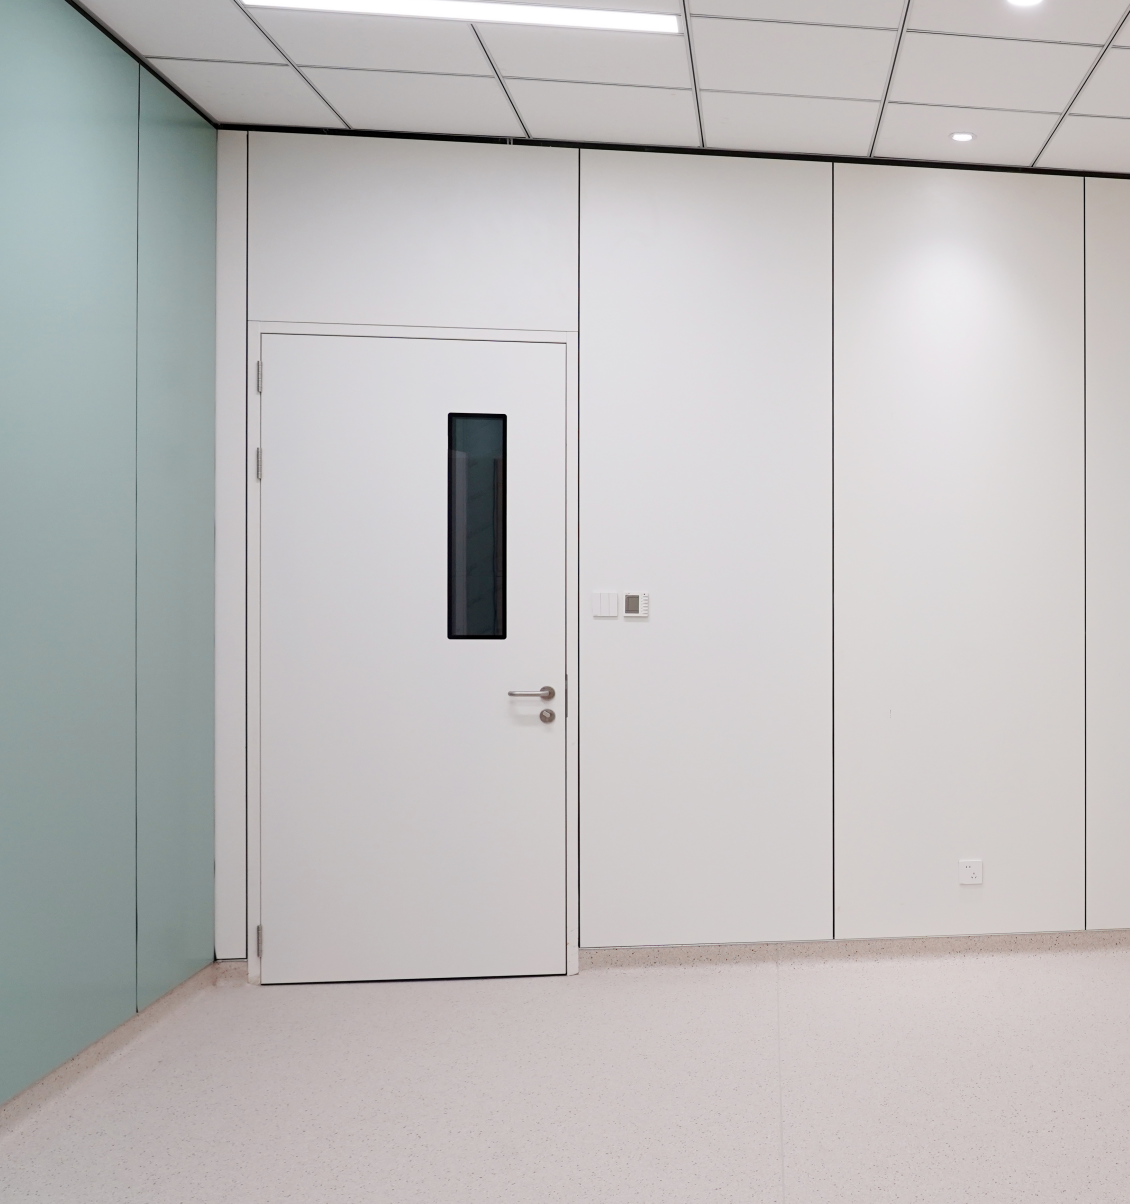
Flagship system
Durable, cleanable hospital wall assemblies engineered around room use, substrate conditions, service access, junctions and verified site dimensions.
Planning a hospital project?